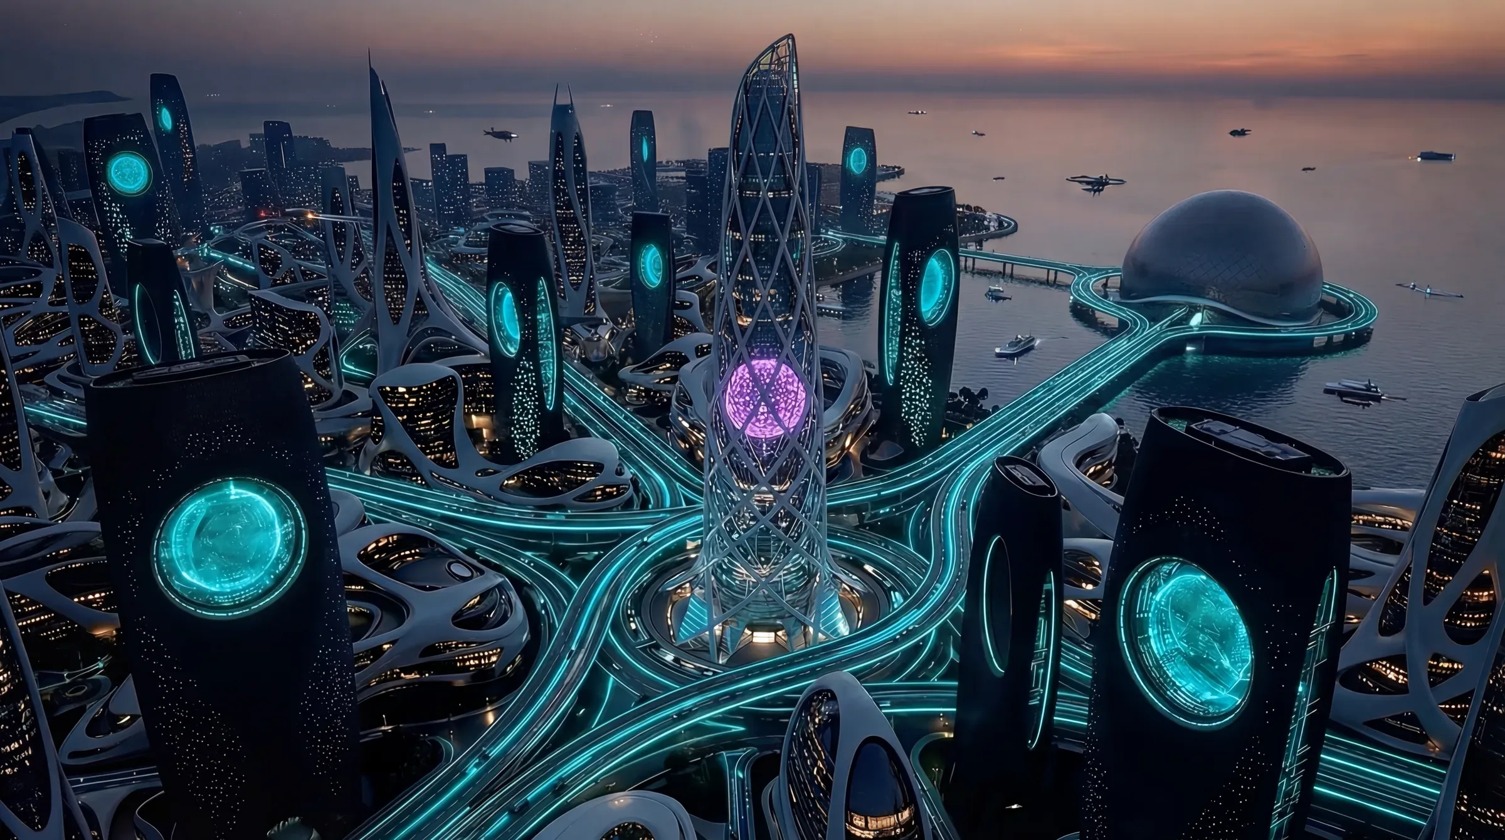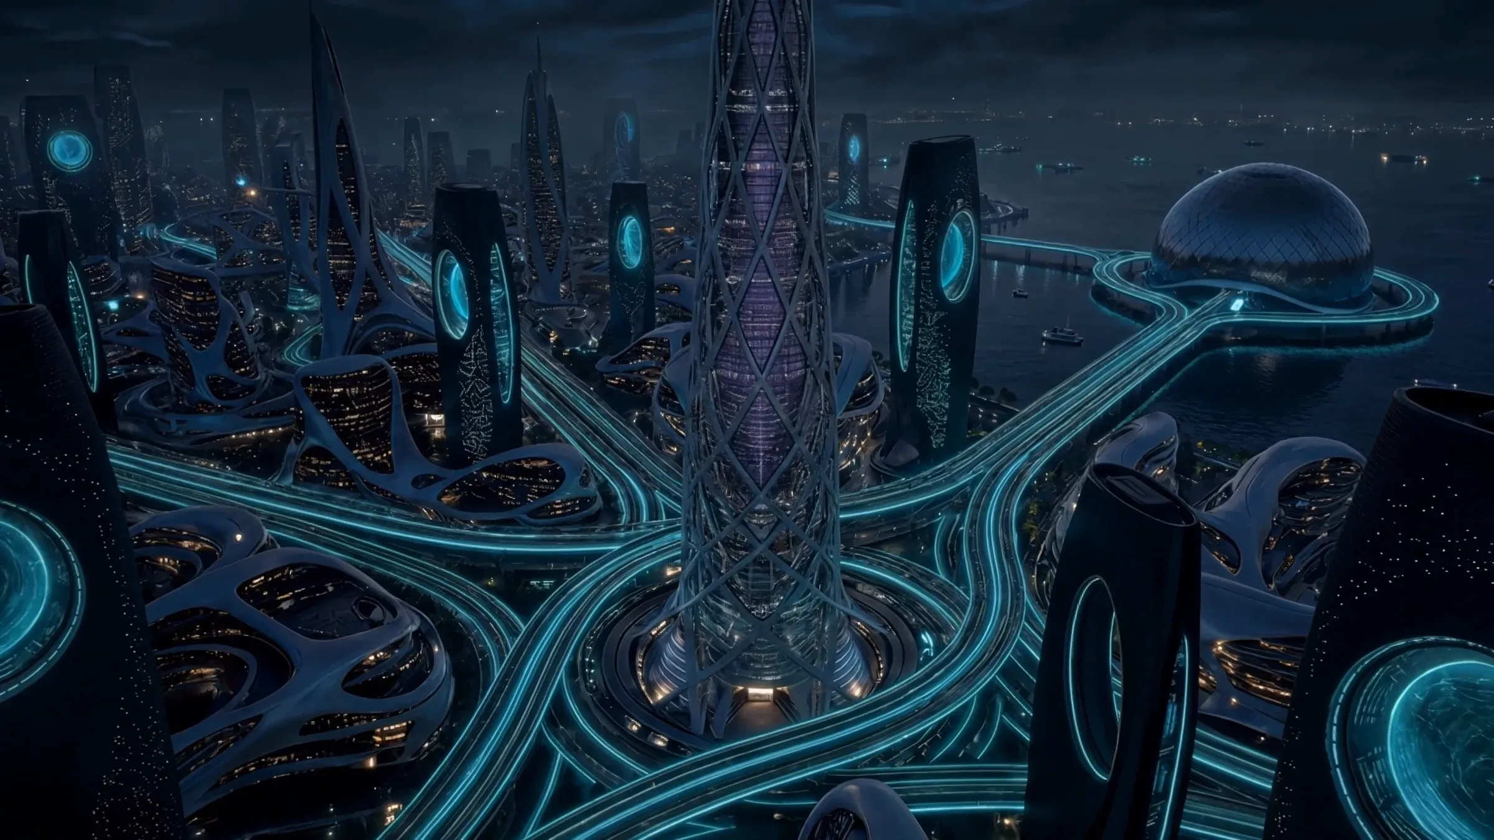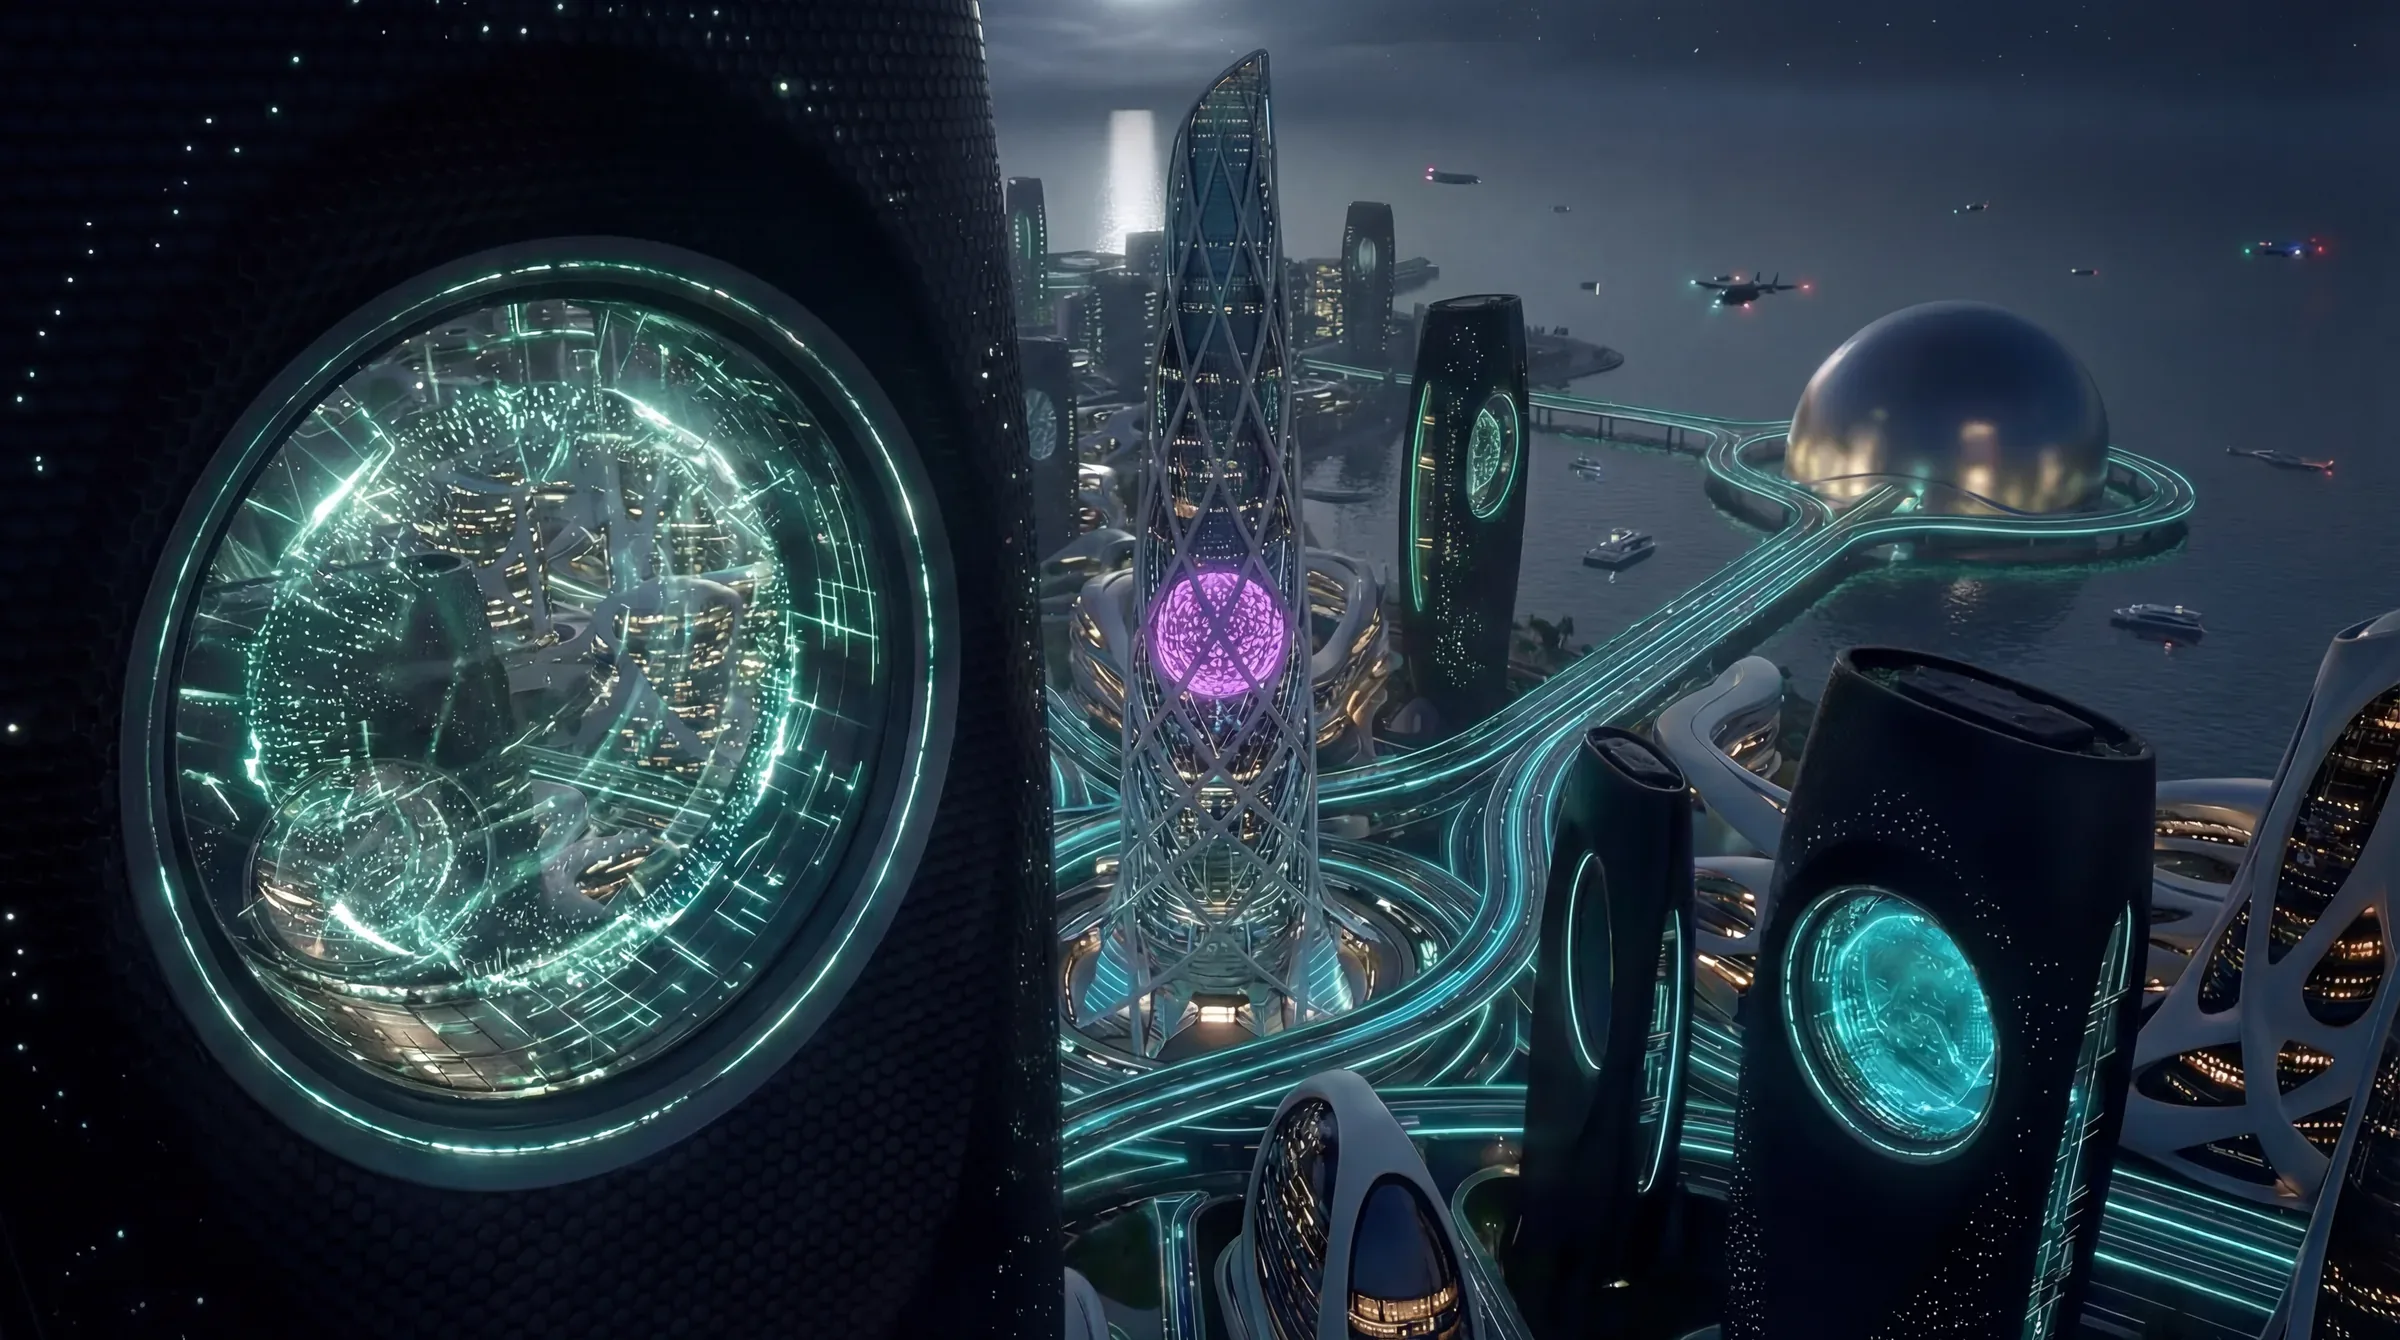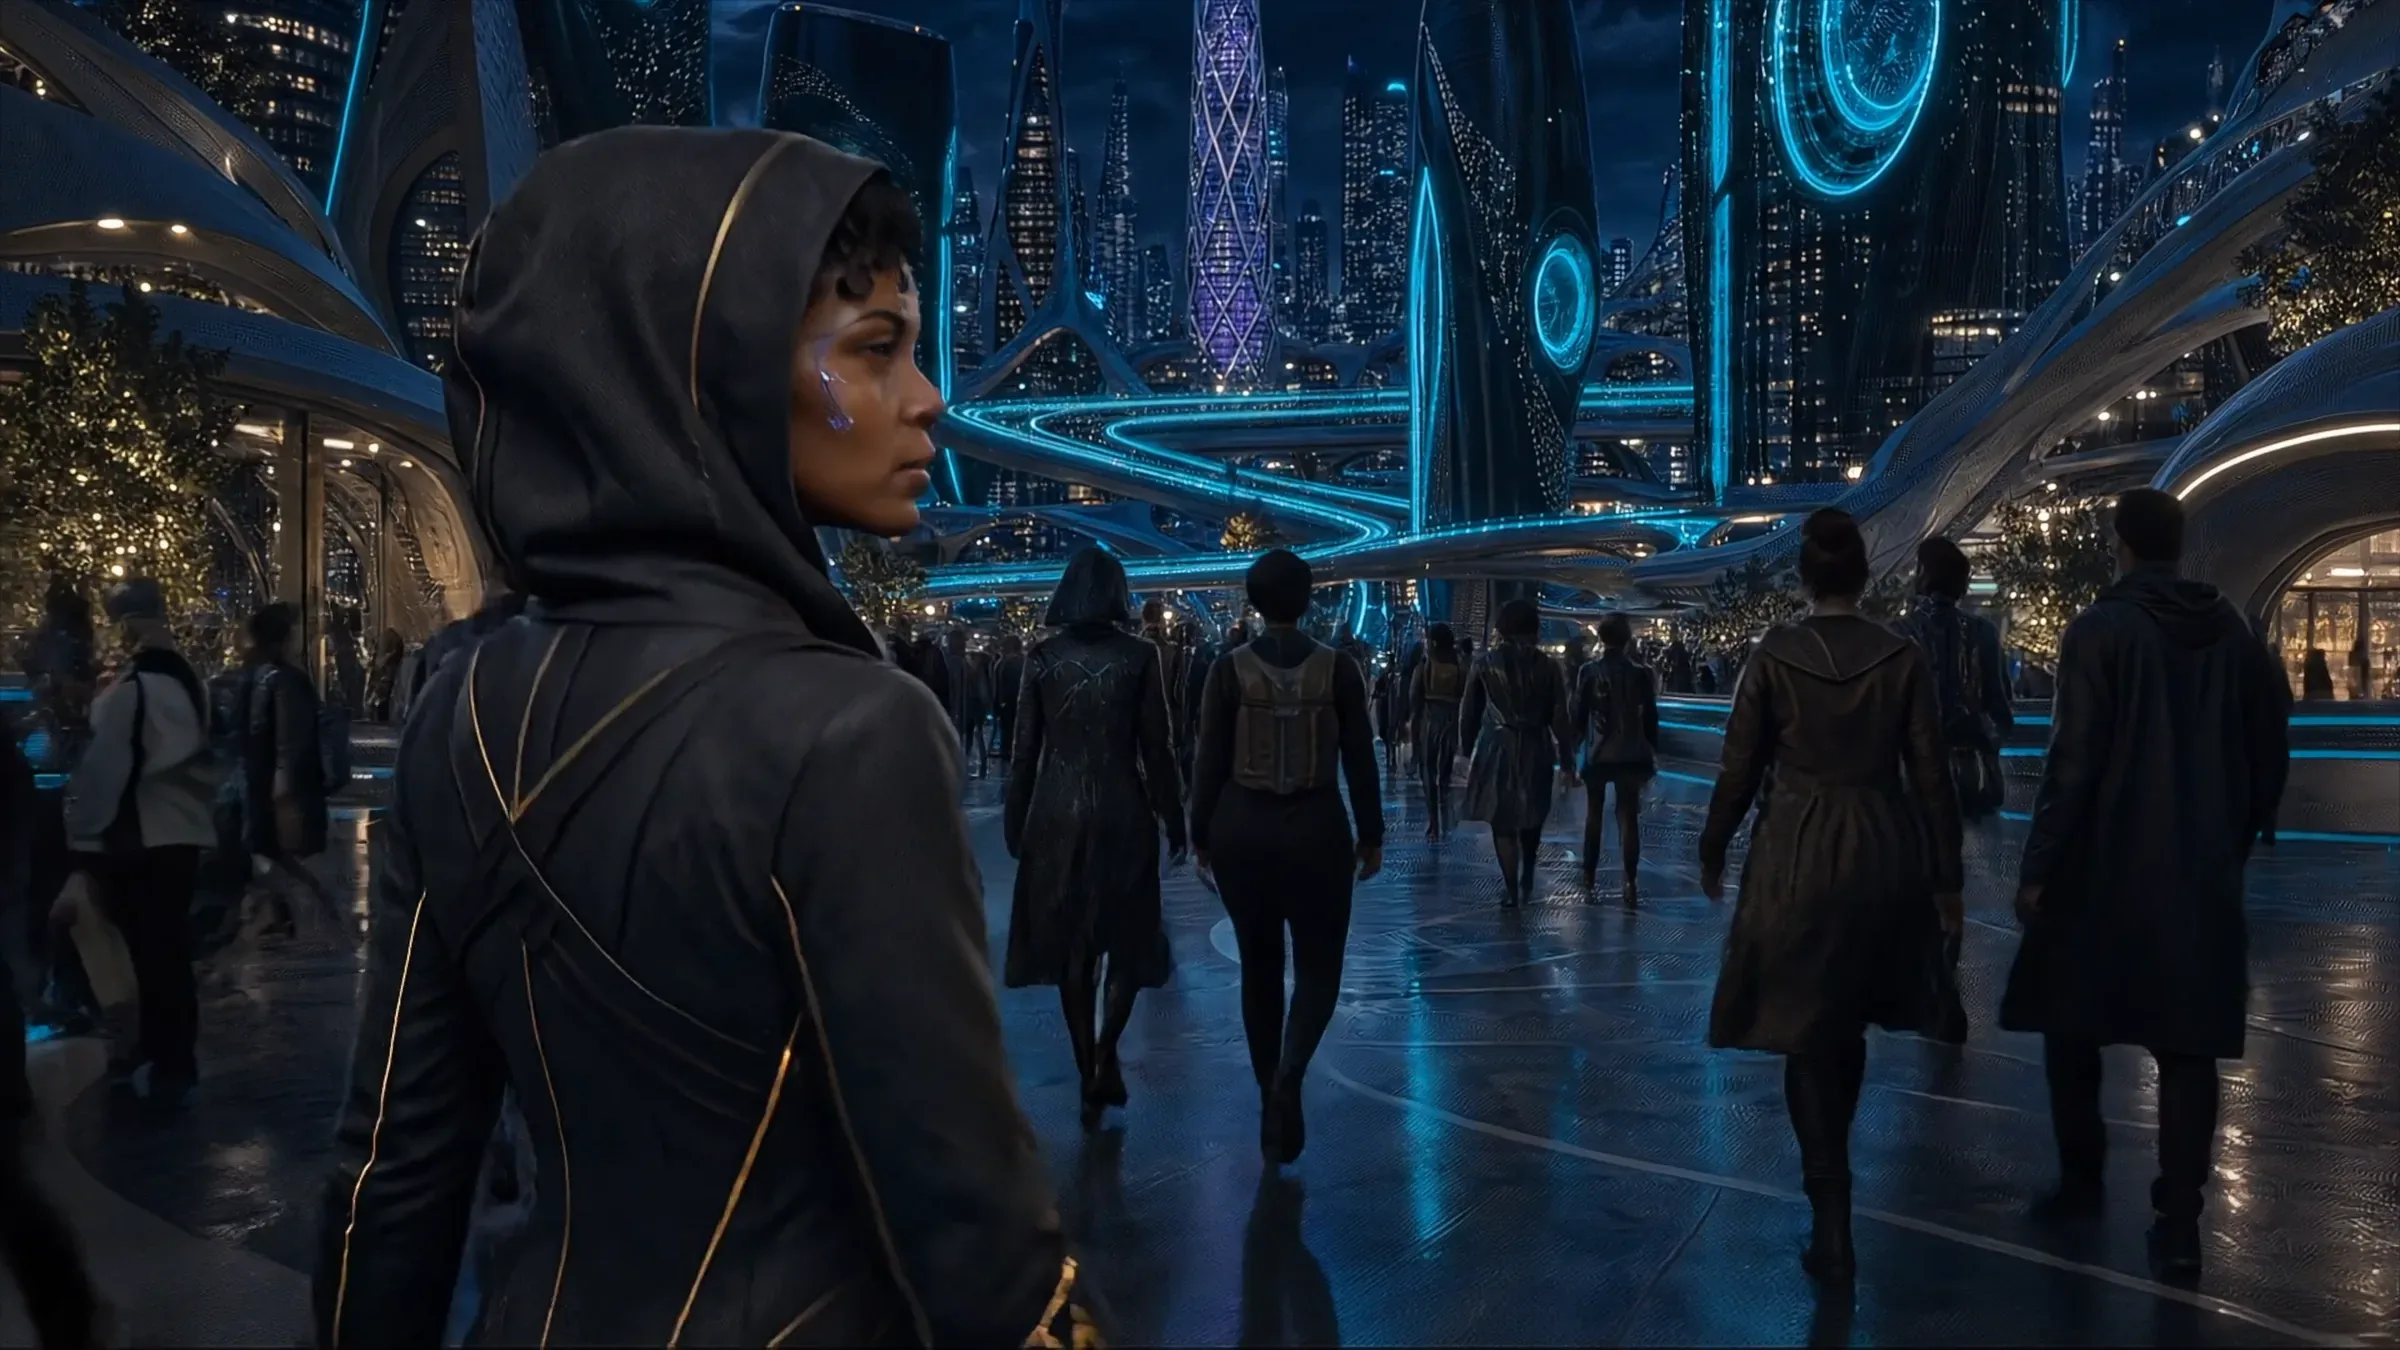
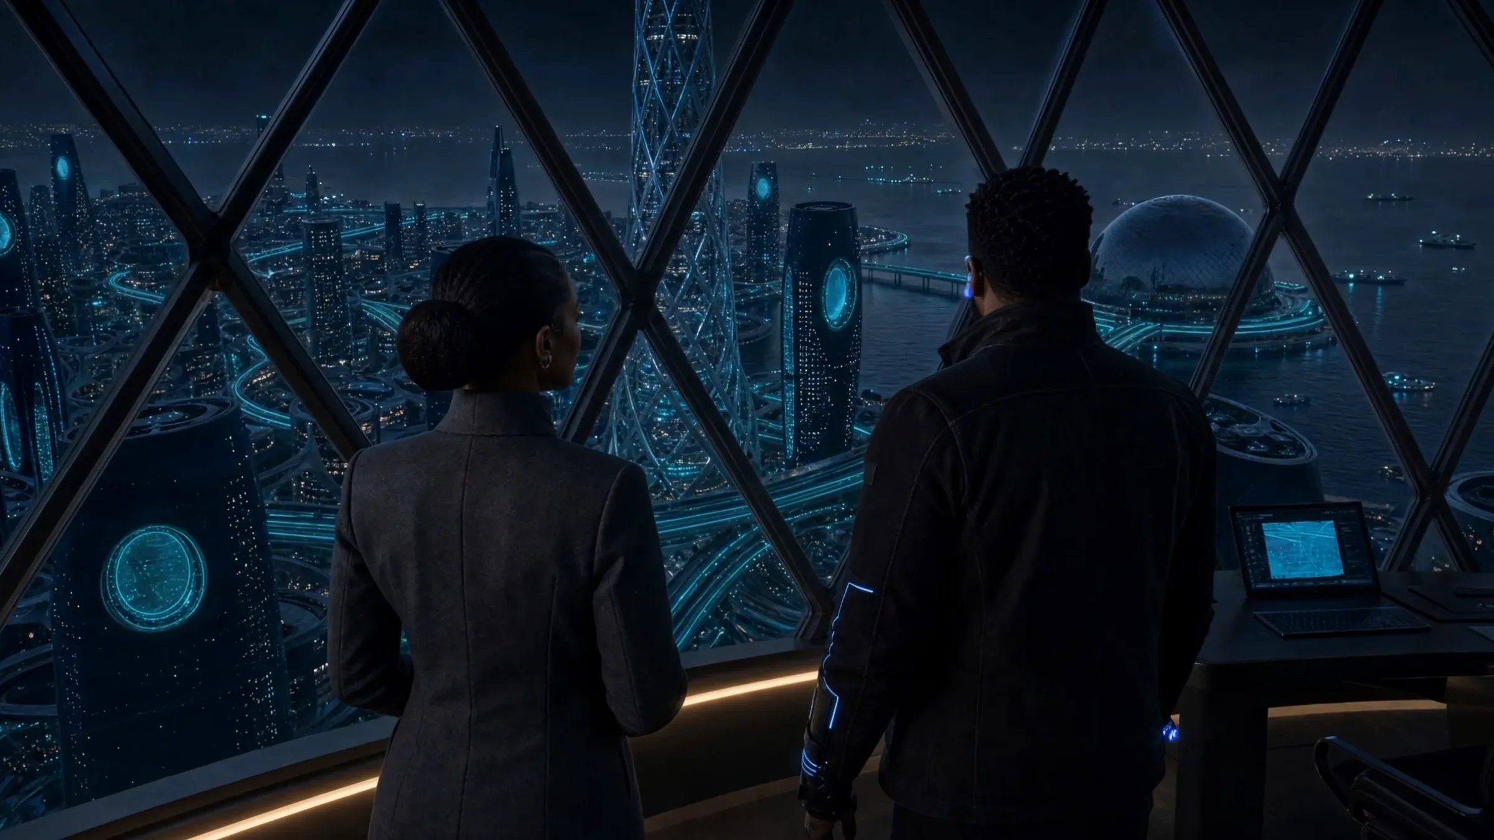
The city office where Dr. Mills works. Part 1 puts its main floor two levels above the Stabilization Suite, with her office forty meters from the Suite along an engineered-silence corridor. Part 2 has its floor open off the Spire's central elevator and later calls her 'control suite' a room on the thirty-third floor of 'Urban Optimization' overlooking the lake.
From the books
“The Stabilization Suite sat two levels below the Optimization Directorate’s main floor, tucked behind a corridor of matte composite panels that absorbed sound and made footfalls feel like a private conversation.”
Part 1, Chapter 5: Public Safety, p. 91
“The corridor between the Stabilization Suite and her office was forty meters of engineered silence, and Helen used every step.”
Part 1, Chapter 5: Public Safety, p. 98
“A tall window offered a view of the city without making it feel like surveillance.”
Part 1, Chapter 5: Public Safety, p. 101
“Far below, in the flowing ribbons of the civic surface, people moved as if the day had always been this composed.”
Part 1, Chapter 5: Public Safety, p. 104
“Far below, past the stacked civic ribbons and the long curve of the promenade, the Cloud Gate telemetry overlay hovered at the edge of her desk.”
Part 1, Chapter 5: Public Safety, p. 117